Manufacturing · informational intent
Silicone O-Ring Size Chart — AS568 & ISO 3601 Reference
 Manufacturing
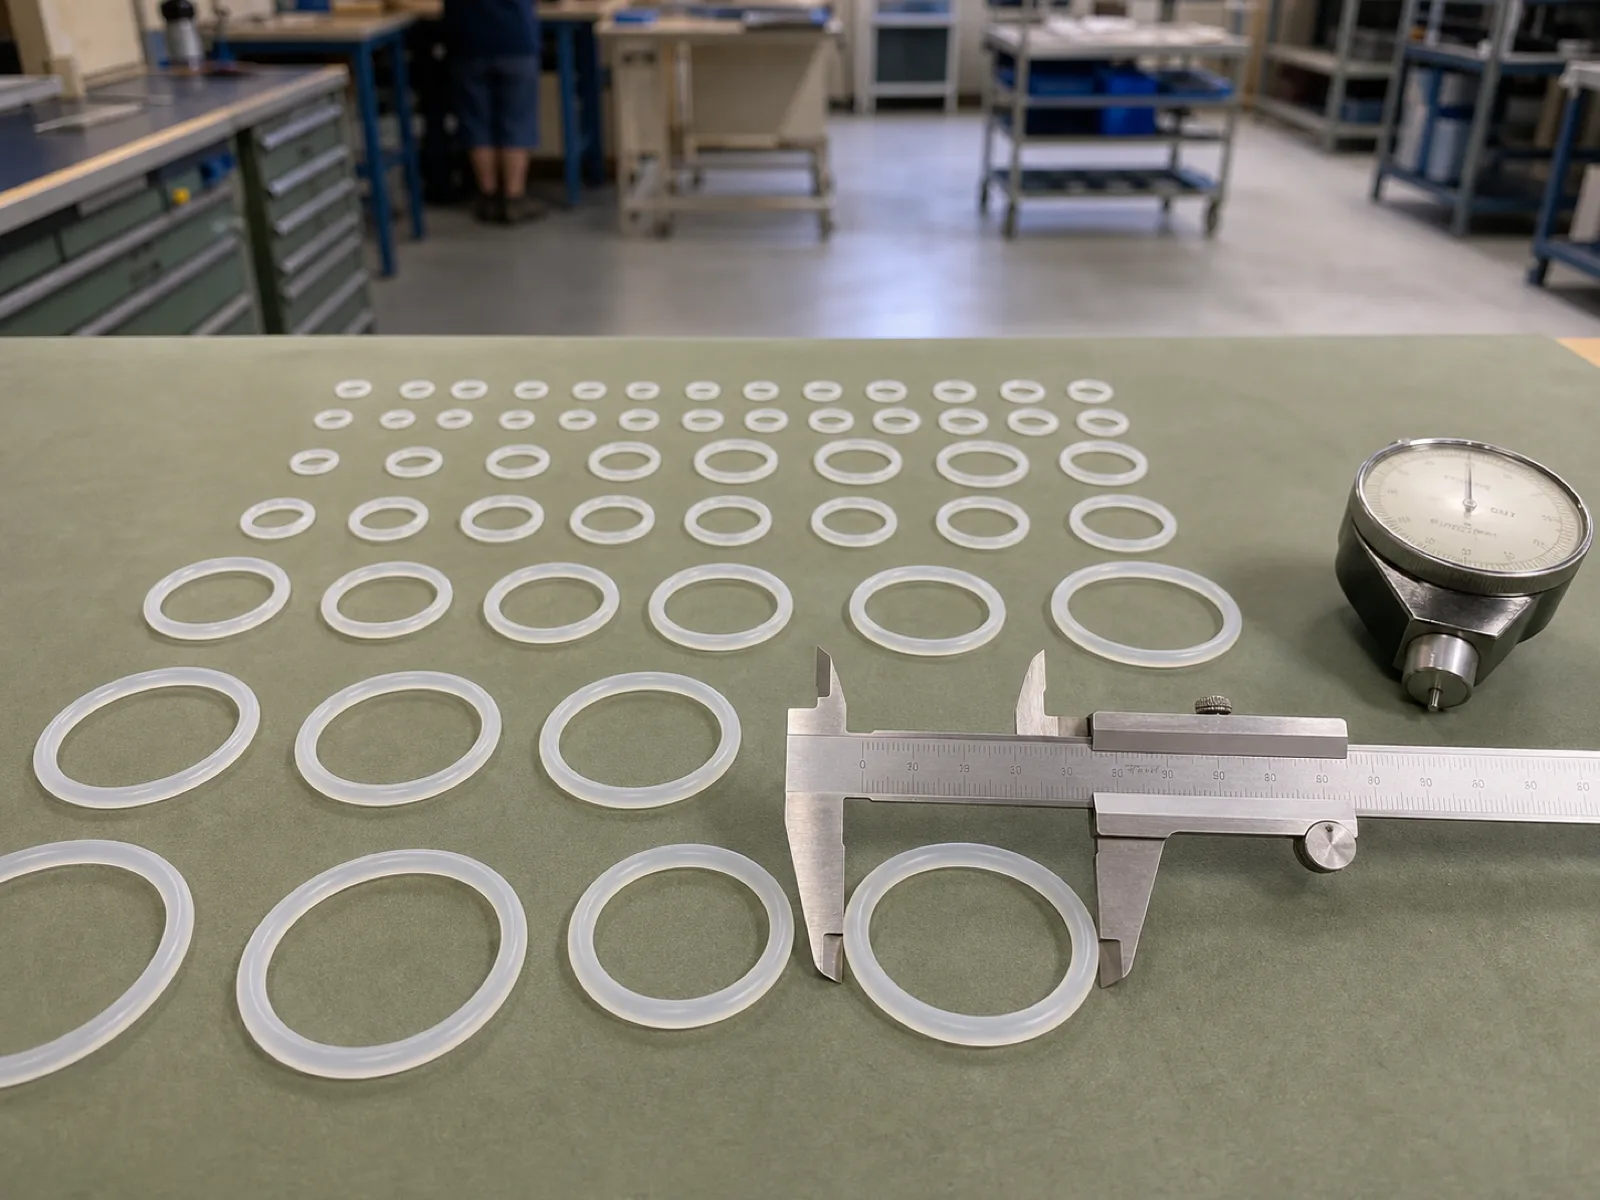
 The silicone O-ring size chart the industry defaults to is SAE AS568F — 379 dash sizes running from -001 at 0.029 in inside diameter to -475 at 25.940 in inside diameter, all in inch dimensions. The metric alternative is ISO 3601-1:2012, which groups sizes into G-series general industrial and A-series aerospace with five fixed cross-sections. Silicone (VMQ) is molded to either standard; the compound, Shore A durometer, and certification are specified separately from the dimensional call-out.
Sizing a silicone O-ring is the easy half of the job. The harder half is the four fields buyers routinely leave off the RFQ — Shore A durometer, color, cure system, and certification. This reference walks the AS568 dash-size table, the ISO 3601 metric groupings, and the gland-design math that decides whether the seal actually holds. It closes with silicone’s material limits — because the wrong material makes the right size chart irrelevant. Everything here is written from the compression-molding cell, not from a catalog page.
What is the AS568 silicone O-ring size chart?
The AS568 silicone O-ring size chart is the inch-based dimensional standard published by SAE International as AS568F[^sae-as568f]. It defines 379 dash sizes numbered -001 through -475, each with a fixed inside diameter, cross-section, and tolerance band. Silicone O-rings are molded to these dimensions; the material grade, Shore A hardness, and certifications are called out separately on the drawing.
AS568F organizes dash sizes into six cross-section families. The 000-series (dash -001 through -050) uses 1/16 in CS. The 100-series uses 3/32 in CS. The 200-series uses 1/8 in CS — this is the workhorse family for most industrial silicone seals. The 300-series uses 3/16 in CS. The 400-series uses 1/4 in CS. The 900-series is reserved for boss seals used on hydraulic fittings.
Every dash size carries a two-way tolerance. On a -214 O-ring (0.984 in ID × 0.139 in CS), the ID tolerance is ± 0.010 in and the CS tolerance is ± 0.004 in per AS568F. Silicone compression-molded to these tolerances is achievable in a standard four-cavity tool; anything tighter requires post-mold sorting or a higher-precision cavity plate.
AS568 quick-reference by cross-section
| Series | Cross-section (nominal) | ID range | Typical application |
|---|---|---|---|
| 000 (-001 to -050) | 0.070 in (1.78 mm) | 0.029 - 1.475 in | Micro-fluidic fittings, small sensors |
| 100 (-101 to -178) | 0.103 in (2.62 mm) | 0.037 - 9.975 in | Small housings, connectors |
| 200 (-201 to -284) | 0.139 in (3.53 mm) | 0.114 - 12.475 in | Industrial static seals, sink fittings |
| 300 (-309 to -395) | 0.210 in (5.33 mm) | 0.412 - 24.475 in | Flange seals, larger housings |
| 400 (-425 to -475) | 0.275 in (7.00 mm) | 4.475 - 25.940 in | Large-bore flanges, tank hatches |
| 900 (-901 to -932) | 0.070 - 0.139 in | Straight-thread boss seals | Hydraulic fittings (SAE J1926) |
Full dash-size dimensions are published in AS568F Table 1 — the standard is available directly from SAE International[^sae-as568f]. A copy of the table also appears in ASTM D1414-15[^astm-d1414], which cross-references the physical test methods.
How does ISO 3601 differ from AS568 for silicone O-rings?
ISO 3601-1:2012 is the metric equivalent published by the International Organization for Standardization[^iso-3601-1]. It splits O-rings into a G-series for general industrial use and an A-series for aerospace, with cross-sections fixed at 1.80, 2.65, 3.55, 5.30, and 7.00 mm. Both AS568 and ISO 3601 cover the same seal geometry — the choice is a documentation convention, more common outside North America.
Two ISO 3601 dimensions have no clean AS568 equivalent. The 2.65 mm cross-section sits between AS568’s 100-series (2.62 mm) and 200-series (3.53 mm), and the 5.30 mm CS sits between the 300-series (5.33 mm — nearly identical) and the 400-series (7.00 mm). For OEM programs shipping into both North American and European retail, buyers typically pick AS568 or ISO 3601 and lock it as the master drawing, then translate on the packaging list.
ISO 3601 vs AS568 cross-section crosswalk
| ISO 3601 CS | AS568 series | Nominal delta | Practical interchangeability |
|---|---|---|---|
| 1.80 mm | 000 (1.78 mm) | +0.02 mm | Interchangeable within tolerance |
| 2.65 mm | 100 (2.62 mm) | +0.03 mm | Interchangeable within tolerance |
| 3.55 mm | 200 (3.53 mm) | +0.02 mm | Interchangeable within tolerance |
| 5.30 mm | 300 (5.33 mm) | -0.03 mm | Interchangeable within tolerance |
| 7.00 mm | 400 (7.00 mm) | 0.00 mm | Direct match |
The reason to care about the crosswalk is procurement risk. A buyer who spec’s ISO 3601 CS 3.55 mm and orders from a US supplier who reads it as AS568 -200 series gets a silicone O-ring that seals — but the paperwork will be non-conforming on an incoming inspection that checks against the ISO drawing. Wetop molds and tests to whichever standard the buyer’s drawing cites, and marks the paperwork accordingly. The full standard is available from ISO[^iso-3601-1].
How do you measure a silicone O-ring correctly?
Measure a silicone O-ring flat and unstretched. Take the inside diameter with a vernier caliper across the widest inner span, average two readings 90° apart. Take the cross-section at three points around the ring and average. Silicone deforms elastically under caliper pressure — light contact only, and never measure a ring under tension or after prolonged compression, which gives false-low readings until the material recovers.
The outside diameter is derived, not measured: OD = ID + 2 × CS. Measuring OD directly with a caliper compresses the ring and reads short by 1-3 % on soft silicone (Shore A 40-60) and 0.5-1 % on medium silicone (Shore A 65-75). If a caliper isn’t available, an O-ring measurement cone — a stepped tapered cone marked with dash sizes — reads ID directly without deforming the ring.
For platinum-cured silicone specifically, allow 30 minutes at room temperature after removing an O-ring from a sealed groove before measuring. Silicone recovers from compression set slowly at ambient; ASTM D395 Method B[^astm-d395] tests at 175 °C for 22 hours to accelerate this, and platinum-cured VMQ typically returns 15-25 % compression set — meaning a ring that was 25 % squeezed for a year will read 4-6 % under-size for the first hour after removal.
If you’re specifying an O-ring for the first time — not measuring an existing one — start from the gland dimensions instead. Our silicone O-ring specifying guide walks through the reverse calculation from groove ID, groove width, and squeeze target back to the dash size that fits.
What Shore A durometer belongs on a silicone O-ring drawing?
Shore A 70 ± 5 is the default for silicone O-rings on static seals. Drop to Shore A 50-60 for thin-wall enclosures with low clamp force or where the flange finish is rough. Rise to Shore A 75-80 for dynamic seals, high-pressure static seals over 1000 psi, or where extrusion resistance dominates the design. Silicone below Shore A 40 tears easily; above Shore A 80 loses conformability and starts to leak at low pressure.
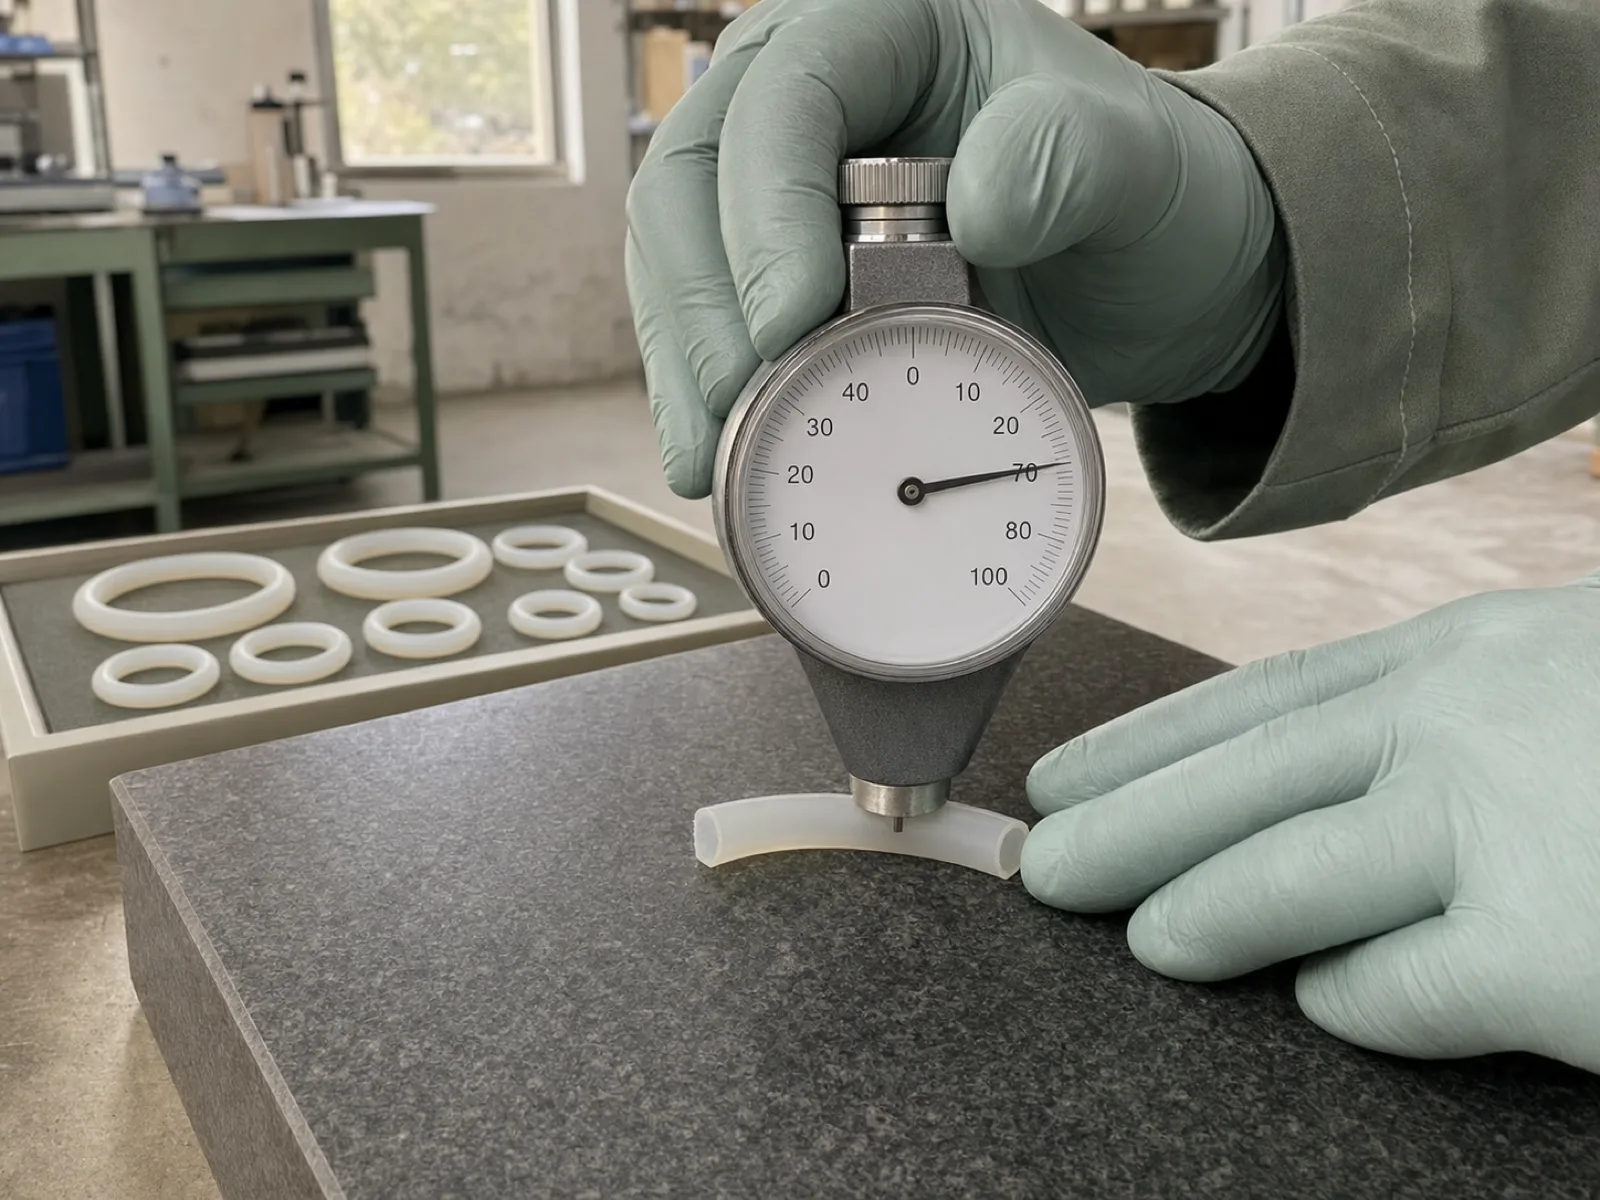
Durometer is measured per ASTM D2240 on a Type A gauge. The measurement is time-sensitive — silicone reads 2-4 points softer at 15 seconds versus instantaneous. Wetop reports Shore A at 15 seconds, which matches most incoming-inspection protocols. The relevant tolerance from ASTM D2000[^astm-d2000] is ± 5 points on the drawing-called value, which is why “Shore A 70” on a drawing means the batch is acceptable at 65-75.
Shore A vs application matrix
| Shore A | Compression set (D395 B, %) | Best use | Avoid for |
|---|---|---|---|
| 40 ± 5 | 25-35 | Face gaskets on soft-flange plastics | Any pressure > 50 psi |
| 50 ± 5 | 20-30 | Low-clamp lid seals, food storage | Dynamic seals |
| 60 ± 5 | 18-25 | Sink-fitting O-rings, appliance seals | Rotary shafts > 500 rpm |
| 70 ± 5 | 15-25 | Default static industrial seal | Sub-zero rapid-cycling |
| 75 ± 5 | 15-22 | Dynamic reciprocating, higher pressure | Very soft mating flanges |
| 80 ± 5 | 12-20 | High-pressure static up to 1500 psi | Applications requiring conformability |
For food-contact and drinking-water applications, durometer is decoupled from certification. All Shore A grades from 40 to 80 clear FDA 21 CFR 177.2600[^fda-177-2600] and LFGB § 30 on platinum-cured compound. NSF/ANSI 61[^nsf-61] certification for drinking water is compound-specific and adds cost — not every silicone factory carries an NSF 61 compound in inventory; ask before assuming.
How is a silicone O-ring gland designed?
A silicone O-ring gland is designed by choosing a squeeze percentage and a stretch percentage, then solving for groove dimensions. Static face seals target 20-30 % squeeze; static radial seals target 15-25 %; dynamic reciprocating seals target 8-12 %. Stretch on installation should stay under 5 %. Groove width is 1.4 × CS nominal, groove depth is CS × (1 − squeeze), and radial clearance to the mating part is 0.05 × CS maximum to prevent extrusion.
Squeeze creates the seal. Stretch is a byproduct of getting the ring onto a shaft. Both matter, and silicone’s low tear strength (typically 20-40 kN/m per ASTM D624) means over-stretching a silicone O-ring during installation causes edge tears that only show up as a slow leak weeks later. Keep installation stretch under 5 % and design the groove to sit the ring at 1-2 % stretch in service.
Worked example — AS568 -214 static face seal
Given: AS568 -214 silicone O-ring (0.984 in ID × 0.139 in CS), Shore A 70, static face seal at 100 psi, ambient temperature.
- Squeeze target: 25 % → groove depth = 0.139 × 0.75 = 0.104 in ± 0.002
- Groove width: 1.4 × 0.139 = 0.195 in ± 0.003
- Fill ratio (groove volume vs O-ring volume): target 60-85 %; -214 in this groove gives 76 % — acceptable
- Radial clearance (extrusion gap): 0.05 × 0.139 = 0.007 in max
- Corner radius at groove bottom: 0.015 - 0.028 in
At 100 psi the extrusion gap dominates. If the mating flange floats to 0.010 in clearance under load, a Shore A 70 silicone ring will nibble extrusion within 1000 cycles. Either tighten the clearance or spec Shore A 75. This is where the size chart stops helping and material discipline takes over.
For gland design on non-standard IDs or oversized cross-sections, cord-and-splice construction is an option — extruded silicone cord cut and vulcanized at a splice. Splice joint tensile strength runs 30-50 % of continuous-molded strength, so cord-and-splice is suitable for static low-pressure gaskets only. Dynamic seals and high-pressure static seals require continuous-molded silicone O-rings from a dedicated tool.
When does silicone lose to EPDM, Viton, or Buna-N?
Silicone wins on temperature range (-60 °C to +230 °C), food and drinking-water contact, and long-term ozone / UV exposure. Silicone loses to FKM (Viton) on hydrocarbon fuels, oils, and aggressive chemicals; loses to EPDM on steam over 150 °C and brake fluid; loses to Buna-N (NBR) on petroleum products and abrasion. The size chart is identical across materials — the failure mode is not.
Material selection is upstream of the size chart. A -214 silicone O-ring in a diesel fuel line will swell 40-80 % within 200 hours and disintegrate. A -214 FKM O-ring in the same line reads 3-5 % swell after 500 hours and holds seal. Neither is a sizing problem. If you’re not sure whether silicone is the right material for the fluid or gas, our silicone vs Viton O-ring comparison guide walks through the fluid-compatibility decision.
Silicone material limits — quick reference
| Media | Silicone (VMQ) | Better choice |
|---|---|---|
| Water, food, dairy, drinking water | Excellent | — |
| Steam < 130 °C | Good | EPDM > 150 °C |
| Hydrocarbon fuels (diesel, gasoline) | Poor (swell 40-80 %) | FKM (Viton) |
| Petroleum oils (mineral, engine) | Poor to fair | NBR (Buna-N), FKM |
| Brake fluid (DOT 3/4) | Fair | EPDM |
| Ozone, UV, weathering | Excellent | — |
| Refrigerants (R-134a, R-1234yf) | Poor | HNBR |
| Concentrated acids and bases | Fair | FKM, EPDM |
Wetop molds silicone O-rings only. If your program spans multiple elastomers, we can co-develop the silicone parts and refer you to a partner for FKM or EPDM.
What certifications and paperwork ship with a silicone O-ring order?
A compliant silicone O-ring order ships with ISO 9001 quality certification[^iso-9001], FDA 21 CFR 177.2600 material statement, LFGB § 30 / § 31 per-batch test report, material data sheet with tensile / tear / compression-set values, and Pantone color-match tolerance. Drinking-water contact adds NSF/ANSI 61. Automotive adds an ASTM D2000 line-callout compliance statement. Certification is per-batch, not per-year.
The material data sheet is the document buyers most often overlook. On a silicone O-ring order, the MDS should list: compound designation (e.g. platinum-cured VMQ 70 Shore A, food grade), tensile strength per ASTM D412, elongation at break, tear strength per ASTM D624, compression set per ASTM D395 Method B (22 h at 175 °C)[^astm-d395], and specific gravity. Without those numbers, incoming inspection has no benchmark to compare against, and QC disputes become he-said-she-said.
Certification also drives lead time. Standard FDA + LFGB paperwork adds 0 days — it ships from stock compound. NSF/ANSI 61[^nsf-61] adds 3-5 days for compound scheduling. USP Class VI (medical implant grade, not required for most O-rings) adds 10-14 days because the compound is procured to order. If you know the certifications required before RFQ, we quote a firm lead time; if certifications are added after the sample ships, expect a two-week reset.
Frequently asked questions
What is the AS568 O-ring size chart and does it apply to silicone? AS568F is the SAE standard listing 379 inch-based O-ring dash sizes (-001 through -475) with fixed inside diameter, cross-section, and tolerance. It is a dimensional standard, not a material standard — silicone (VMQ) is molded to these same dimensions when a buyer specifies an AS568 dash size. The compound and durometer are called out separately.
What is the difference between AS568 and ISO 3601 O-ring sizing? AS568F uses inch dimensions and dash-number IDs (-001 to -475). ISO 3601-1:2012 uses millimeter dimensions and groups sizes into G-series (general industrial), A-series (aerospace), and five fixed cross-sections (1.80 / 2.65 / 3.55 / 5.30 / 7.00 mm). Both cover the same seal geometry; the choice is a documentation choice, not a functional one, for most silicone applications.
How do I measure a silicone O-ring I already have? Place the O-ring flat on a smooth surface. Measure the inside diameter across the widest inner span with a vernier caliper — average two readings 90° apart. Measure the cross-section at three points around the ring and average. Do not measure a stretched or compressed ring; silicone deforms elastically and gives false readings under tension.
What Shore A durometer should I specify for a silicone O-ring? Shore A 70 ± 5 is the default for static seals — good balance of squeeze force and compression set resistance. Use Shore A 50-60 for low-clamping-force seals (thin-wall enclosures, food contact lids) and Shore A 75-80 for dynamic seals or high-pressure static seals up to 1500 psi. Softer silicone conforms better; harder silicone extrudes less.
What is the correct squeeze percentage for a silicone O-ring gland? Static face seals target 20-30 % squeeze. Static radial seals target 15-25 %. Dynamic reciprocating seals target 8-12 %. Rotary shaft seals target 6-10 % squeeze at maximum eccentricity. Silicone’s compression set (ASTM D395 Method B, 22 h at 175 °C) sits at 15-25 % for platinum-cured VMQ — designers should shift toward the lower end of the squeeze range for long-service static seals.
Are silicone O-rings food-safe and drinking-water safe? Platinum-cured silicone O-rings clear FDA 21 CFR 177.2600, LFGB § 30 / § 31, and NSF/ANSI 51 (food equipment materials). For drinking-water contact, the O-ring compound and part must be certified to NSF/ANSI 61 — this is a separate certification, not automatically covered by FDA compliance. Wetop supplies per-batch LFGB § 30/31 test reports and NSF 61-certified silicone compound on request.
When should I choose silicone O-rings over EPDM, FKM (Viton), or Buna-N? Choose silicone for -60 °C to +230 °C service, food contact, drinking water, medical, static seals, and clean-in-place hot water (up to 130 °C). Choose EPDM for steam over 150 °C and brake fluid. Choose FKM (Viton) for hydrocarbons, oils, and chemical exposure. Choose Buna-N (NBR) for petroleum and low-cost general purpose. Silicone is a poor choice for oils, fuels, and abrasive dynamic seals.
What is the MOQ and lead time for custom (non-AS568) silicone O-rings? Custom compression-molded silicone O-rings start at MOQ 3,000 pcs with $600-$2,400 tool amortization depending on cavity count. Cord-and-splice O-rings (extruded silicone cord joined at a splice) bridge the MOQ gap at 300-3,000 pcs but sacrifice hoop-stress integrity — acceptable for static low-pressure gaskets, not for dynamic seals. Standard AS568 dash sizes ship from stock compound with 7-15 day sample lead.
How is a silicone O-ring gland groove designed for a static face seal? Groove width = 1.4 × CS (nominal). Groove depth = 0.75 × CS to achieve 25 % squeeze. Radial clearance to the mating flange = 0.05 × CS max to prevent extrusion. Corner radii at the groove bottom = 0.1-0.2 × CS. For silicone specifically, add 5 % to groove volume to accommodate thermal expansion at maximum service temperature — silicone’s coefficient of thermal expansion is 2-3× that of nitrile.
What certifications ship with a Wetop silicone O-ring order? Every AS568 or ISO 3601 silicone O-ring order ships with an ISO 9001 quality certificate, FDA 21 CFR 177.2600 statement, LFGB § 30 / § 31 per-batch test report, and a material data sheet listing Shore A hardness, tensile strength (ASTM D412), tear strength (ASTM D624), compression set (ASTM D395 B), and Pantone color match tolerance. NSF 51 / NSF 61 add 3-5 days to sample lead if required.
Talk to the engineering desk
Have an AS568 or ISO 3601 silicone O-ring drawing you want a firm quote on? Send it to the Wetop engineering desk with dash size (or ID × CS), Shore A target, certification list, and target annual volume. We’ll come back with sample lead time, tool amortization if custom, per-batch certification scope, and unit price at MOQ 3,000 / 10,000 / 50,000 tiers. Standard AS568 dash sizes ship samples in 7-15 days; custom tooling adds 21-28 days for the first-off part.
If your program is still upstream of RFQ — durometer not fixed, certification not scoped — start with the Shore A hardness silicone chart and work backward from application temperature and pressure.
FAQ
-
What is the AS568 O-ring size chart and does it apply to silicone?
AS568F is the SAE standard listing 379 inch-based O-ring dash sizes (-001 through -475) with fixed inside diameter, cross-section, and tolerance. It is a dimensional standard, not a material standard — silicone (VMQ) is molded to these same dimensions when a buyer specifies an AS568 dash size. The compound and durometer are called out separately.
-
What is the difference between AS568 and ISO 3601 O-ring sizing?
AS568F uses inch dimensions and dash-number IDs (-001 to -475). ISO 3601-1:2012 uses millimeter dimensions and groups sizes into G-series (general industrial), A-series (aerospace), and five fixed cross-sections (1.80 / 2.65 / 3.55 / 5.30 / 7.00 mm). Both cover the same seal geometry; the choice is a documentation choice, not a functional one, for most silicone applications.
-
How do I measure a silicone O-ring I already have?
Place the O-ring flat on a smooth surface. Measure the inside diameter (ID) across the widest inner span with a vernier caliper — average two readings 90° apart. Measure the cross-section (CS) at three points around the ring and average. Do not measure a stretched or compressed ring; silicone deforms elastically and gives false readings under tension.
-
What Shore A durometer should I specify for a silicone O-ring?
Shore A 70 ± 5 is the default for static seals — good balance of squeeze force and compression set resistance. Use Shore A 50-60 for low-clamping-force seals (thin-wall enclosures, food contact lids) and Shore A 75-80 for dynamic seals or high-pressure static seals up to 1500 psi. Softer silicone conforms better; harder silicone extrudes less.
-
What is the correct squeeze percentage for a silicone O-ring gland?
Static face seals target 20-30 % squeeze. Static radial seals target 15-25 %. Dynamic reciprocating seals target 8-12 %. Rotary shaft seals target 6-10 % squeeze at maximum eccentricity. Silicone's compression set (ASTM D395 Method B, 22 h at 175 °C) sits at 15-25 % for platinum-cured VMQ — designers should shift toward the lower end of the squeeze range for long-service static seals.
-
Are silicone O-rings food-safe and drinking-water safe?
Platinum-cured silicone O-rings clear FDA 21 CFR 177.2600, LFGB § 30 / § 31, and NSF/ANSI 51 (food equipment materials). For drinking-water contact, the O-ring compound and part must be certified to NSF/ANSI 61 — this is a separate certification, not automatically covered by FDA compliance. Wetop supplies per-batch LFGB § 30/31 test reports and NSF 61-certified silicone compound on request.
-
When should I choose silicone O-rings over EPDM, FKM (Viton), or Buna-N?
Choose silicone for -60 °C to +230 °C service, food contact, drinking water, medical, static seals, and clean-in-place hot water (up to 130 °C). Choose EPDM for steam over 150 °C and brake fluid. Choose FKM (Viton) for hydrocarbons, oils, and chemical exposure. Choose Buna-N (NBR) for petroleum and low-cost general purpose. Silicone is a poor choice for oils, fuels, and abrasive dynamic seals.
-
What is the MOQ and lead time for custom (non-AS568) silicone O-rings?
Custom compression-molded silicone O-rings start at MOQ 3,000 pcs with $600-$2,400 tool amortization depending on cavity count. Cord-and-splice O-rings (extruded silicone cord joined at a splice) bridge the MOQ gap at 300-3,000 pcs but sacrifice hoop-stress integrity — acceptable for static low-pressure gaskets, not for dynamic seals. Standard AS568 dash sizes ship from stock compound with 7-15 day sample lead.
-
How is a silicone O-ring gland groove designed for a static face seal?
Groove width = 1.4 × CS (nominal). Groove depth = 0.75 × CS to achieve 25 % squeeze. Radial clearance to the mating flange = 0.05 × CS max to prevent extrusion. Corner radii at the groove bottom = 0.1-0.2 × CS. For silicone specifically, add 5 % to groove volume to accommodate thermal expansion at maximum service temperature — silicone's coefficient of thermal expansion is 2-3× that of nitrile.
-
What certifications ship with a Wetop silicone O-ring order?
Every AS568 or ISO 3601 silicone O-ring order ships with an ISO 9001 quality certificate, FDA 21 CFR 177.2600 statement, LFGB § 30 / § 31 per-batch test report, and a material data sheet listing Shore A hardness, tensile strength (ASTM D412), tear strength (ASTM D624), compression set (ASTM D395 B), and Pantone color match tolerance. NSF 51 / NSF 61 add 3-5 days to sample lead if required.
References
Authoritative sources cited in this guide
- SAE International. AS568F — Aerospace Size Standard for O-Rings. https://www.sae.org/standards/content/as568f/ — Defines the 379 dash-size dimensional standard (ID × CS in inches with tolerance bands) that the silicone O-ring industry defaults to.
- International Organization for Standardization. ISO 3601-1:2012 — Fluid power systems — O-rings — Part 1: Inside diameters, cross-sections, tolerances and designation codes. https://www.iso.org/standard/56411.html — The metric counterpart to AS568 — G-series and A-series size groupings used across Europe and Asia.
- ASTM International. ASTM D1414-15 — Standard Test Methods for Rubber O-Rings. https://www.astm.org/d1414-15.html — The test method for measuring the physical properties of finished O-rings — dimensions, tensile, compression set.
- ASTM International. ASTM D395-18 — Standard Test Methods for Rubber Property — Compression Set. https://www.astm.org/d0395-18.html — Method B (22 h at 175 °C) is the compression-set benchmark platinum-cured silicone O-rings are specified against.
- US Food and Drug Administration. 21 CFR 177.2600 — Rubber articles intended for repeated use. https://www.ecfr.gov/current/title-21/chapter-I/subchapter-B/part-177/subpart-C/section-177.2600 — The US food-contact clearance silicone O-rings for food equipment must satisfy.
- International Organization for Standardization. ISO 9001:2015 — Quality Management Systems — Requirements. https://www.iso.org/standard/62085.html — The QMS Wetop's O-ring production and per-batch test-report discipline is certified against.
- NSF International. NSF/ANSI/CAN 61 — Drinking Water System Components — Health Effects. https://www.ecfr.gov/current/title-21/chapter-I/subchapter-B/part-177 — Required for silicone O-rings in drinking water systems — separate from FDA food-contact clearance.
- ASTM International. ASTM D2000-24 — Standard Classification System for Rubber Products in Automotive Applications. https://www.astm.org/d2000-18.html — The line-callout system (e.g. M5GE 705) used to specify silicone O-ring compound on automotive drawings.
Start a custom program
Send a brief. Get an engineer’s reply in one business day.
Every Wetop program is tooled from a customer’s specification. Send a CAD file (STEP · IGES · DWG) or a written brief and we’ll reply with a mold cost estimate, price brackets at MOQ 500 / 1,000 / 5,000, and any engineering questions.